Choosing the wrong builder isn't a mistake you can fix halfway through. The good news? You just found the right Builder, now you won't have to.
Choosing a builder is one of the biggest decisions you'll make during your project. It's also the part that causes most the most stress.
That's why we take the uncertainty out of the process.
Before You start with us you'll know exactly what it costs, what's included, when your project will finish and who to call if you have a question.
✅No chasing the builder.
✅No unanswered calls.
✅No unexpected costly surprises.
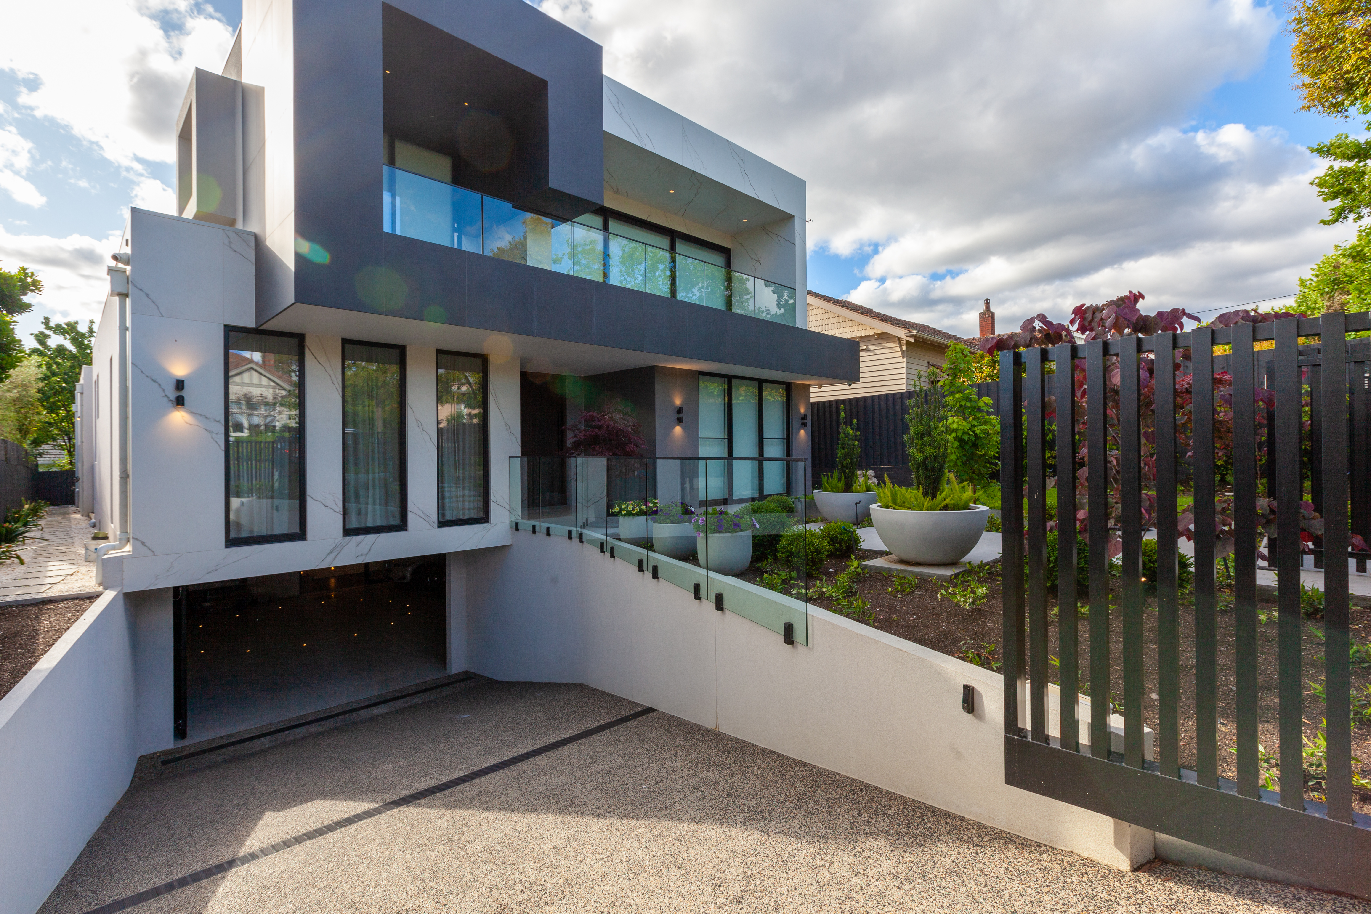
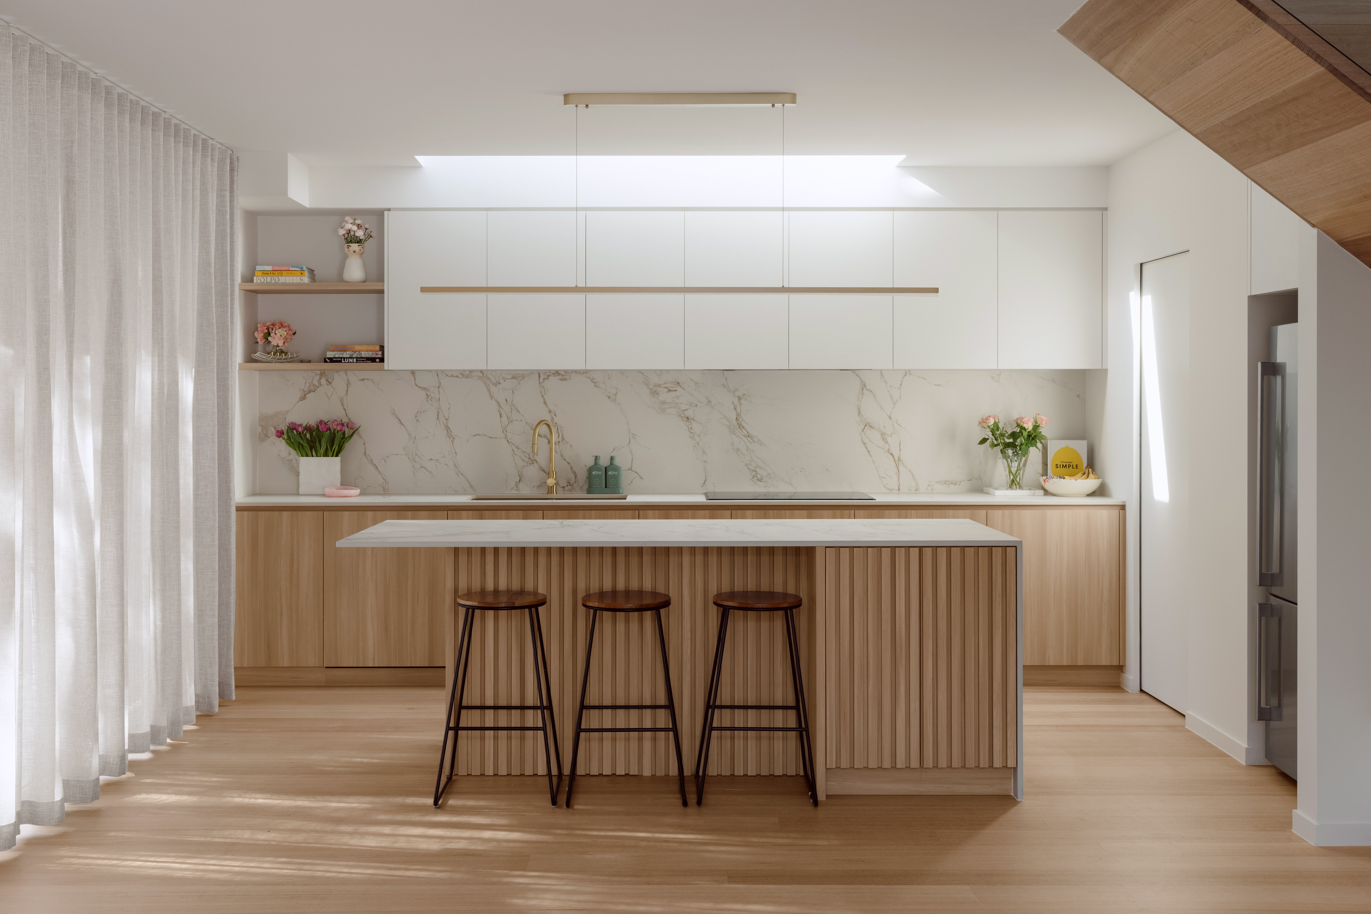
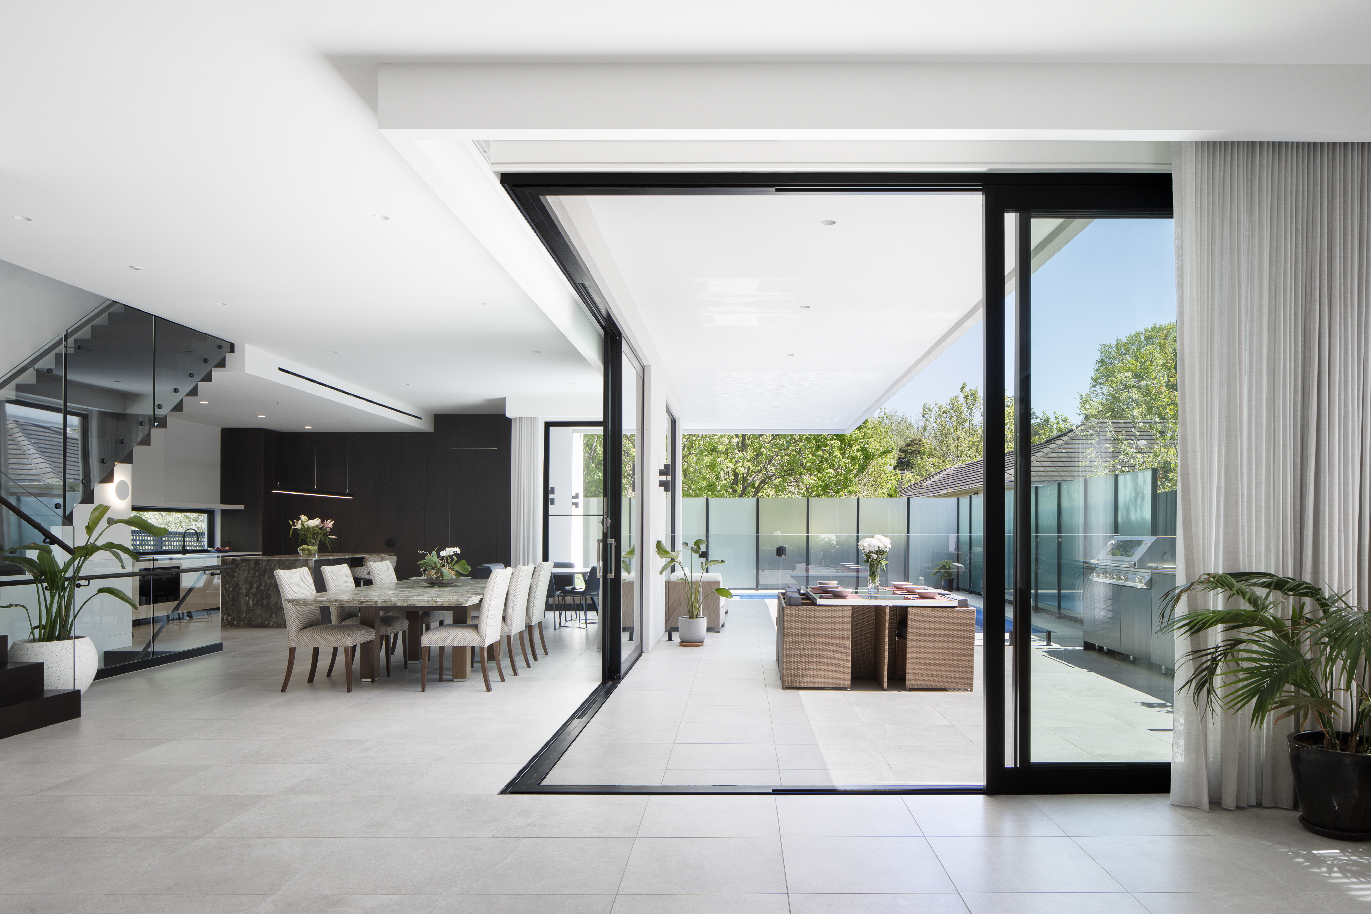
Just a well-managed project, clear communication, and a home built to the standard you expected.
Free Range Estimate
Let’s Work Out What Your Project Will Cost
Five quick questions, then leave your details to book a time to discuss your project.
Testimonials
What Clients Are Saying
Blowouts aren't bad luck. They're what happens when a builder doesn't know their numbers, or hands it to someone who isn't qualified to price it.
Most projects go over budget because the pricing was rushed at the start. A rough number to get their foot in the door, or a price given by someone who doesn't understand how a house is built.
We do the opposite. we work out the actual costs, the sequencing, and its all worked out by the actual builder backed by 15+ years of industry experience.You wont have any unexpected costs pop up three months into the build when its too late.
A family run business. Backed by15+ years of industry experience.







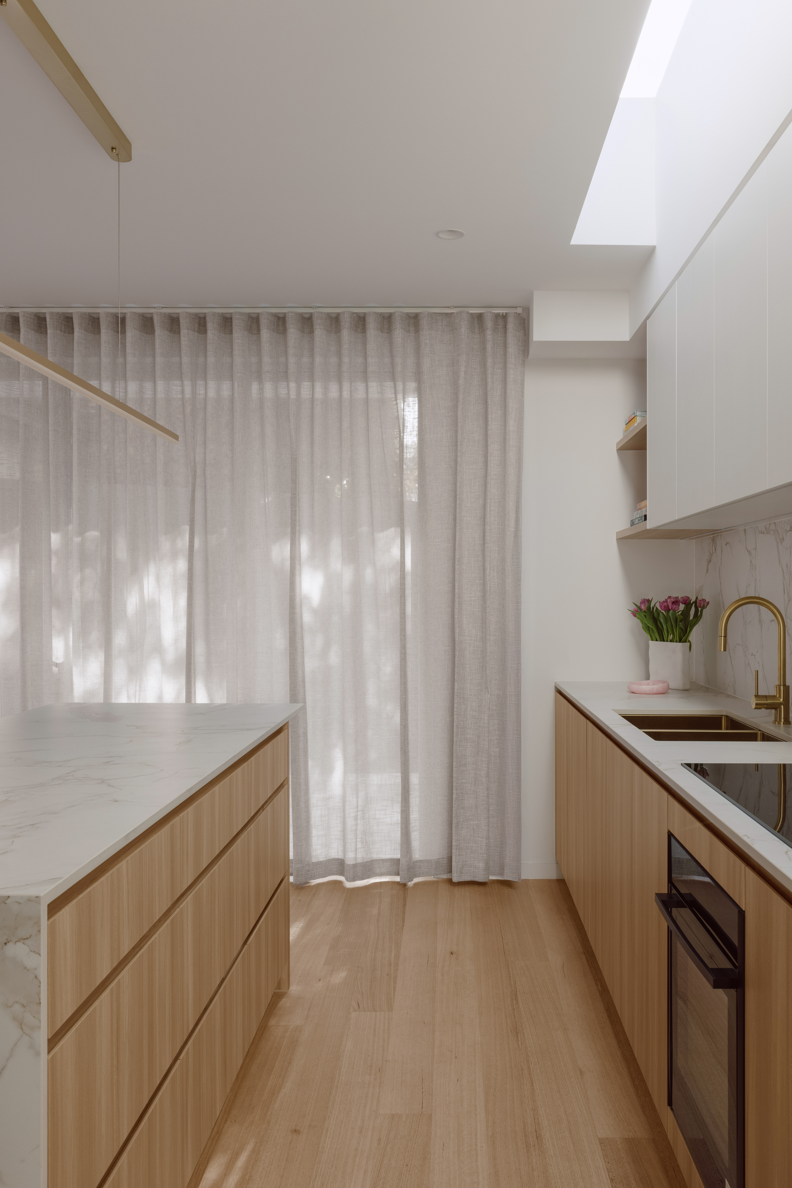
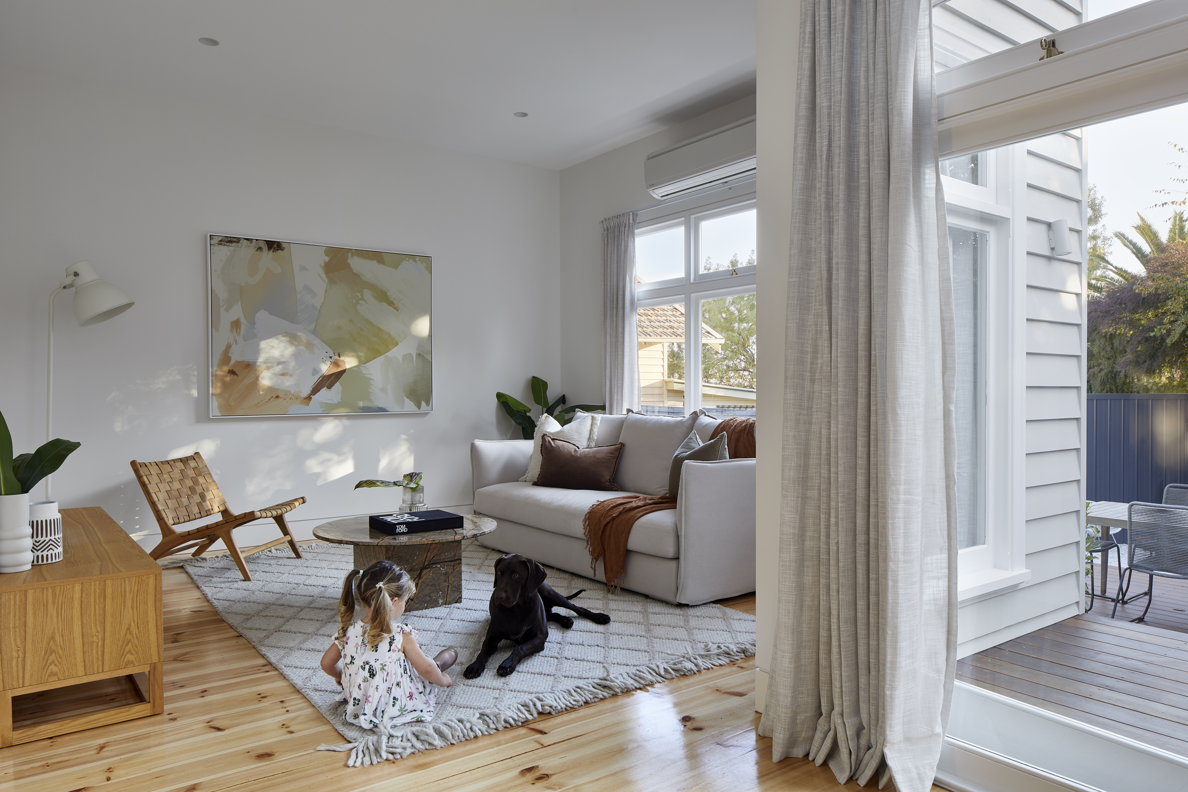
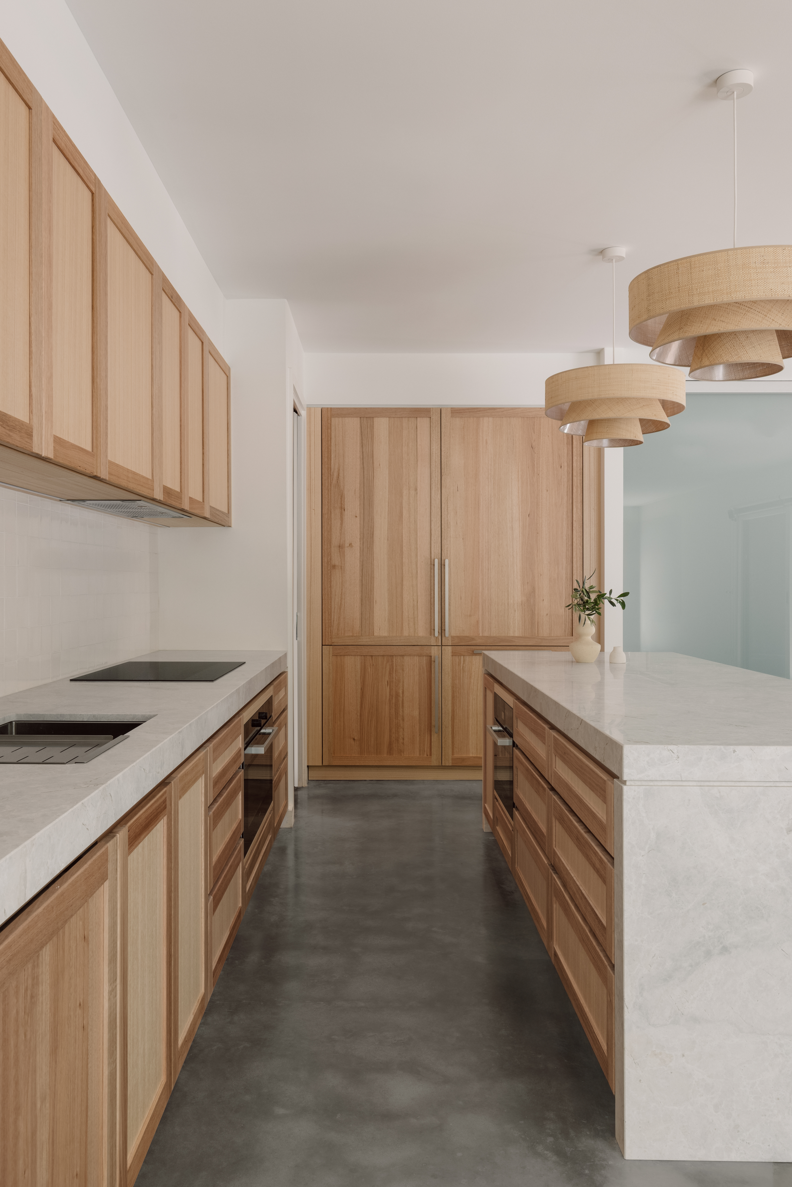
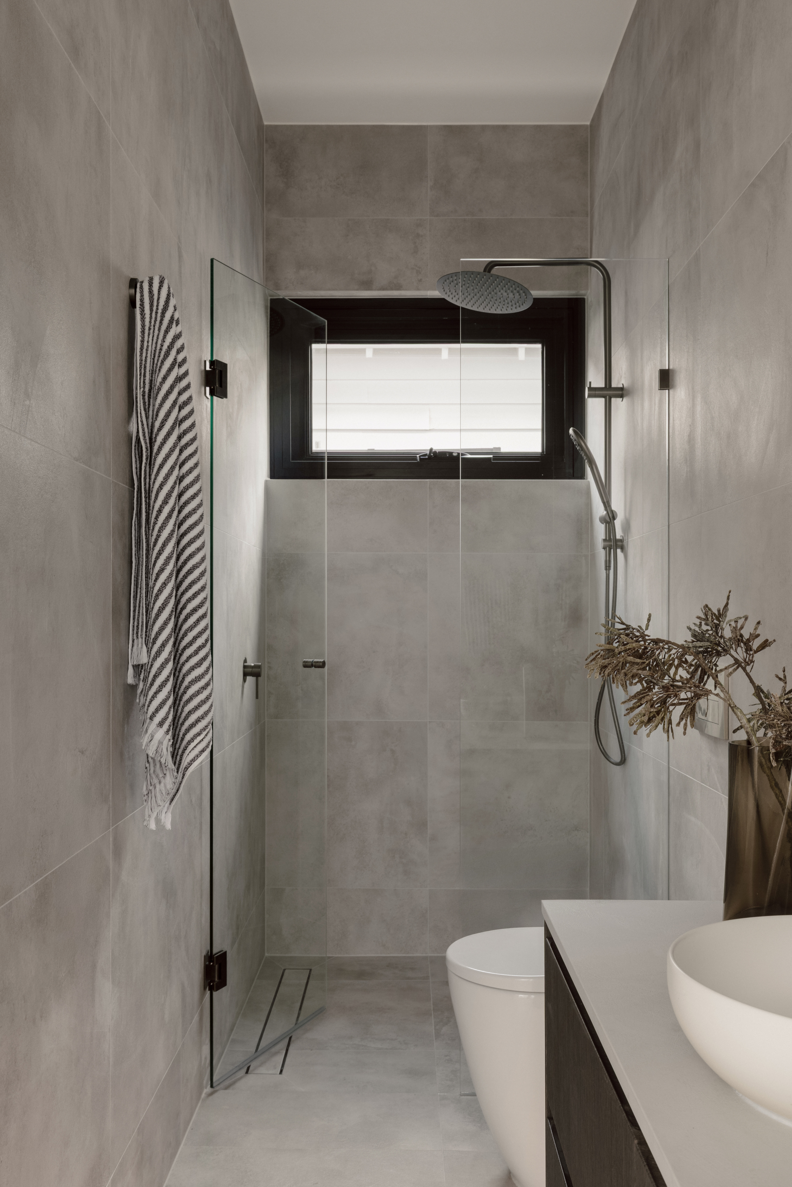


Still have questions?
Frequently Asked Questions
These are the ones we get asked the most — if yours isn’t here, just book in your call.
Who will I deal with during the build?
You’ll have direct communication with the builder throughout the project, including regular updates, site meetings, and progress reports so you’re always informed.
How early can I get a build price estimate for my project?
We provide an early Build Range Estimate before you commit to a full set of plans or permits. This gives you a realistic understanding of likely construction costs so you can make informed decisions from the start.
How accurate is the range estimate without full plans?
Our estimates are based on completed projects, current market rates, and a detailed construction methodology. Once we move into the Analysis Proposal, costs are broken down in detail and are proven to aligned with our early stage range estimates.
What do you need for a MBV Range Estimate?
To prepare an accurate Build Range Estimate, we typically need your architectural plans or concept drawings. They do not need to be fully detailed. No other plans are required at this early initial stage
What if I don’t have any plans at all yet?
Perfect. We’ll discuss your project, understand your building requirements, and then connect you with a suitable designer we regularly work with. We’ll also manage the entire process for you and be your point of contact to ensure everything runs smoothly and stays in-house from start to finish.
Can MBV help with design and architects?
Yes. We work closely with our trusted architects and designers, providing a premium, all-in-house service tailored to suit your project and budget.
Why is your MBV Range Estimate important?
It ensures your design and budget are aligned early, helping you avoid costly redesigns, delays, and unnecessary spend on full sets of plans and documentation if the initial design does not align with your budget. It also saves time, reduces costs, and keeps the project moving efficiently.
How does MBV prevent budget blowouts?
We focus heavily on pre-construction planning, detailed cost analysis, and transparent communication so all variables are identified before construction begins.
What’s included in your analysis proposal?
Our Analysis Proposal is a detailed pre-construction breakdown of your project where we assess all costs, sequencing, and construction requirements based on your plans and specifications.
It goes beyond a rough estimate by simulating the full build process, identifying all trade costs, materials, and potential variables to give you a clear and transparent understanding of your project before construction begins.
What is the difference between a building permit and a planning permit?
A planning permit is generally issued by council and relates to how your development fits within zoning, overlays, and local planning rules. A building permit is issued by a building surveyor and confirms that the construction itself complies with the relevant Codes.
Do I always need a planning permit?
Not always. It depends on your site zoning, overlays, and the type of works being carried out. Some renovations and smaller builds may only require a building permit, while more complex projects often require both.
Can MBV help with the permit process?
Yes. We coordinate with your architect, town planner, and building surveyor to manage the permit process.
How long will my project take?
Timeframes depend on complexity, approvals, and design. We provide a detailed construction program before starting and keep you updated throughout the build with regular progress reporting.
WHAT HAPPENS AFTER YOU REACH OUT
From First Call to Final Handover
Six steps
STEP 01
First Conversation
A call to understand your project, your site, and what you’re trying to achieve.
STEP 02
Early Cost Range
We give you a budget range before you spend a cent on multiple professional, detailed plans.
Detailed analysis proposal Breakdown
Once you’re ready to move forward, we cost every line item against your actual plans.
STEP 04
Permits & Approvals
We manage the building and building permits so nothing holds up your start date.
STEP 05
Final Price, Locked In
You get one signed-off number before we break ground — not a moving target.
STEP 06
Build & Handover
Regular updates through the build, with a single point of contact the whole way.
Ready to Find Out What Your Project Will Actually Cost?
Five quick questions and your details — that’s all it takes to get your Range Estimate started.
SERVICE AREA
Melbourne & Victoria
© 2026 My Builder Victoria. All rights reserved.
Registered Building Practitioner · Master Builders Victoria · HIA Member